



$341,501
$349,900
2.4%For more information regarding the value of a property, please contact us for a free consultation.
3 Beds
3 Baths
1,474 SqFt
SOLD DATE : 10/19/2026
Key Details
Sold Price $341,501
Property Type Townhouse
Sub Type Townhouse
Listing Status Sold
Purchase Type For Sale
Square Footage 1,474 sqft
Price per Sqft $231
Subdivision Birdie Hills Crossing - Townhome
MLS Listing ID 26040194
Sold Date 10/19/26
Style Traditional,Other
Bedrooms 3
Full Baths 2
Half Baths 1
HOA Fees $150/mo
Lot Size 2,613 Sqft
Acres 0.06
Property Sub-Type Townhouse
Property Description
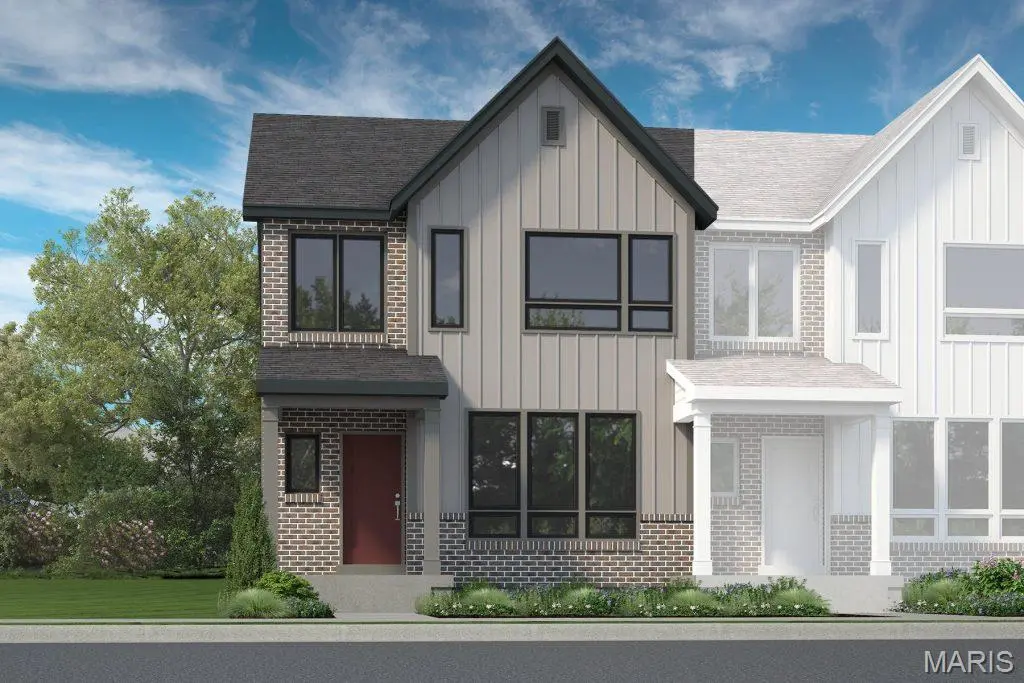
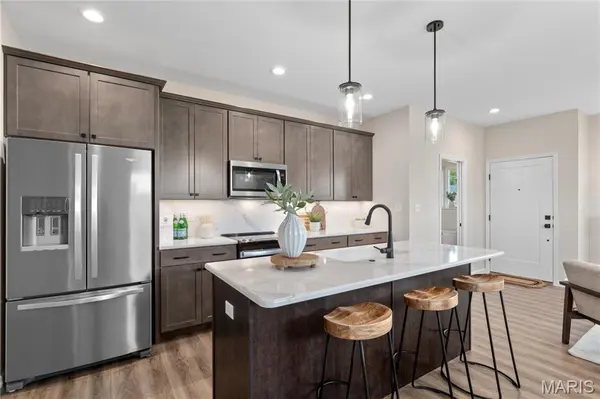
New construction, luxury townhome by Fischer and Frichtel in a fantastic St. Peters location! This 3 bedroom, 2.5 bath, 1,474 sq ft, end unit townhome has an attached, oversized, rear entry 2 car garage and a full basement with bath rough in. The curb appeal is excellent with brick, board and batten siding, enlarged casement windows with modern grid design, architectural roof shingles, professional landscape and lawn irrigation. Features include 9 foot ceilings on the main floor, luxury vinyl plank flooring on the main floor, an open floor plan, main floor Powder Room, 42 inch Shaker style cabinets with crown, dovetail drawers with full extension, roll out shelving, soft close feature, walk in pantry, island with seating bar, quartz countertops, Karran sink, tile backsplash, stainless steel appliances, electric stove, microwave, dishwasher, large Primary suite with walk in closet, double bowl vanity in the Primary Bath, convenient second floor Laundry Room, generous sized secondary bdrms, Low E windows, R 38 ceiling insulation, belt driven garage door opener, Pure Shield insect control system and more. This is an all-electric home. Residents of Birdie Hills Crossing Townhomes will be served by the Ft Zumwalt School District. Located near the corner of Mexico Rd and Birdie Hills/Salt Lick Rd, residents have easy access to Hwy I-70, shopping, restaurants, parks and exceptional recreation areas. This home is under construction and scheduled for a September 2026 completion.
Location
State MO
County St. Charles
Area 409 - Fort Zumwalt South
Rooms
Basement 8 ft + Pour, Concrete, Egress Window, Full, Roughed-In Bath, Storage Space, Unfinished
Interior
Interior Features Breakfast Bar, Dining/Living Room Combo, Double Vanity, High Ceilings, Kitchen Island, Open Floorplan, Recessed Lighting, Shower, Solid Surface Countertop(s), Tub, Walk-In Closet(s), Walk-In Pantry
Heating Forced Air, Zoned
Cooling Central Air, Electric, Zoned
Flooring Carpet, Luxury Vinyl, Plank
Fireplaces Type None
Fireplace Y
Appliance Stainless Steel Appliance(s), Dishwasher, Disposal, Microwave, Electric Range, Electric Water Heater
Laundry 2nd Floor, Laundry Room
Exterior
Parking Features true
Garage Spaces 2.0
Amenities Available Other
View Y/N No
Roof Type Architectural Shingle,Composition
Building
Lot Description Landscaped, Sprinklers In Front
Story 2
Builder Name Fischer & Frichtel
Sewer Public Sewer
Water Public
Level or Stories Two
Structure Type Brick,Frame,Vertical Siding,Vinyl Siding
Schools
Elementary Schools Progress South Elem.
Middle Schools Ft. Zumwalt South Middle
High Schools Ft. Zumwalt South High
School District Ft. Zumwalt R-Ii
Others
HOA Fee Include Maintenance Grounds,Snow Removal
Ownership Private
Acceptable Financing Cash, Conventional, FHA, Other, VA Loan
Listing Terms Cash, Conventional, FHA, Other, VA Loan
Special Listing Condition Standard
Read Less Info
Want to know what your home might be worth? Contact us for a FREE valuation!

Our team is ready to help you sell your home for the highest possible price ASAP
Bought with Kelly Boehmer
Nearby Locations
GET MORE INFORMATION

Sales Managing Broker Lic# 471.021941