



$170,000
$175,000
2.9%For more information regarding the value of a property, please contact us for a free consultation.
3 Beds
2 Baths
1,564 SqFt
SOLD DATE : 10/16/2026
Key Details
Sold Price $170,000
Property Type Single Family Home
Sub Type Single Family Residence
Listing Status Sold
Purchase Type For Sale
Square Footage 1,564 sqft
Price per Sqft $108
Subdivision Not In A Subdivision
MLS Listing ID 26056182
Sold Date 10/16/26
Style Bungalow
Bedrooms 3
Full Baths 1
Half Baths 1
Year Built 1947
Annual Tax Amount $4,754
Lot Size 10,018 Sqft
Acres 0.23
Lot Dimensions .23
Property Sub-Type Single Family Residence
Property Description
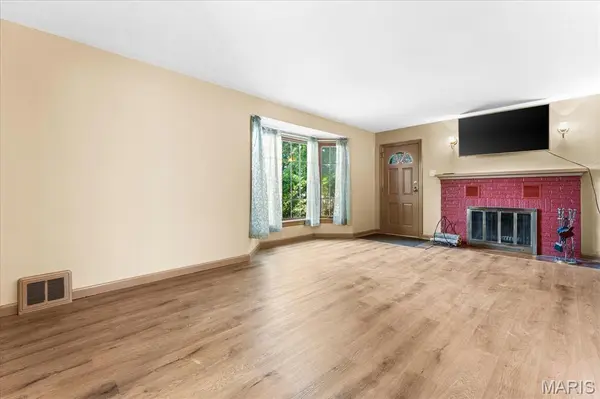
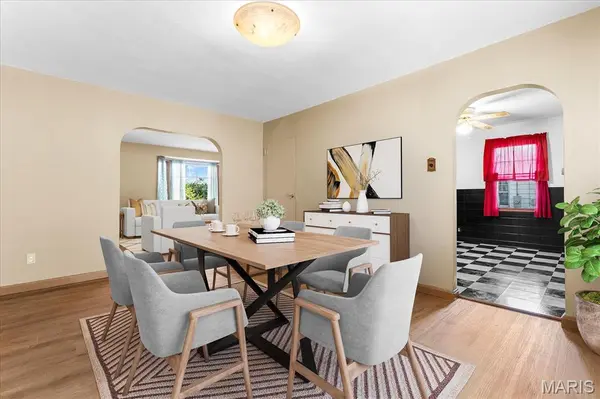
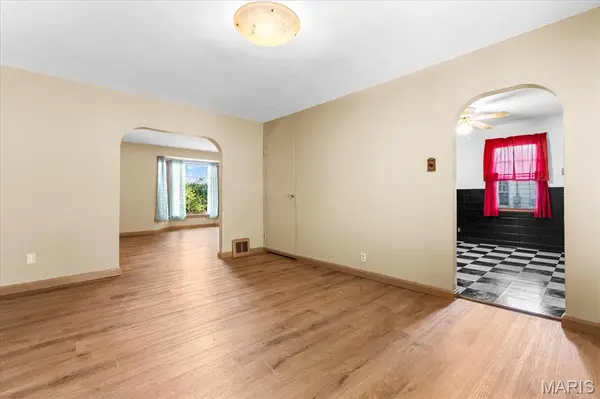
Looking for a spacious bungalow with a large outbuilding AND an additional 2 car garage AND a carport parking area attached?? This 1 1/2 story property has new luxury vinyl wood plank flooring through the living room with a wood burning fireplace and into the dining room. The dining room is off the kitchen with a pantry cabinet and appliances to stay. There is a bonus room just off the kitchen that would make a great at home office or play area (currently AI staged with bedroom furniture, but is not classified as a bedroom). The main floor also offers two bedrooms with new carpet and a full bathroom. Upstairs there is a third bedroom, 1/2 bath, and tons of closets. There is also a 4 seasons room (4 seasons room square footage is included in the total square footage as it is also heated and cooled) that opens to a deck, a ramp to the back yard patio and to the outstanding outbuildings! The larger outbuilding was built in 2013 and has a concrete floor and electricity. Need more storage? The unfinished walk up basement has plenty of space! Buyer to confirm all measurements and information.
Location
State IL
County St. Clair
Rooms
Basement Unfinished, Walk-Up Access
Main Level Bedrooms 2
Interior
Heating Forced Air
Cooling Central Air, Wall/Window Unit(s)
Fireplaces Number 1
Fireplaces Type Wood Burning
Fireplace Y
Appliance Dryer, Electric Range, Refrigerator, Washer
Laundry In Basement
Exterior
Parking Features true
Garage Spaces 4.0
Utilities Available Electricity Available
View Y/N No
Private Pool false
Building
Lot Description Other
Story 1.5
Sewer Public Sewer
Water Public
Level or Stories One and One Half
Structure Type Other
Schools
Elementary Schools Belleville Dist 118
Middle Schools Belleville Dist 118
High Schools Belleville High School-West
School District Belleville Dist 118
Others
Acceptable Financing Cash, Conventional, FHA, VA Loan
Listing Terms Cash, Conventional, FHA, VA Loan
Special Listing Condition Standard
Read Less Info
Want to know what your home might be worth? Contact us for a FREE valuation!

Our team is ready to help you sell your home for the highest possible price ASAP
Bought with Dana Lewis
Nearby Locations
GET MORE INFORMATION

Sales Managing Broker Lic# 471.021941