




$425,000
$429,900
1.1%For more information regarding the value of a property, please contact us for a free consultation.
4 Beds
3 Baths
2,880 SqFt
SOLD DATE : 04/02/2026
Key Details
Sold Price $425,000
Property Type Single Family Home
Sub Type Single Family Residence
Listing Status Sold
Purchase Type For Sale
Square Footage 2,880 sqft
Price per Sqft $147
Subdivision Illini Trails 2Nd Add
MLS Listing ID 26003704
Sold Date 04/02/26
Style Traditional
Bedrooms 4
Full Baths 2
Half Baths 1
HOA Fees $33/ann
Year Built 2016
Annual Tax Amount $9,673
Lot Size 0.310 Acres
Acres 0.31
Property Sub-Type Single Family Residence
Property Description
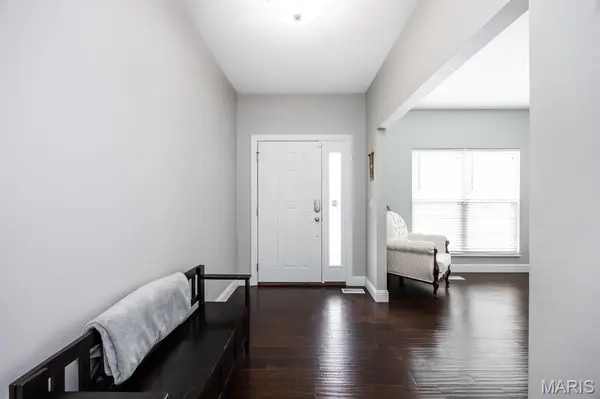
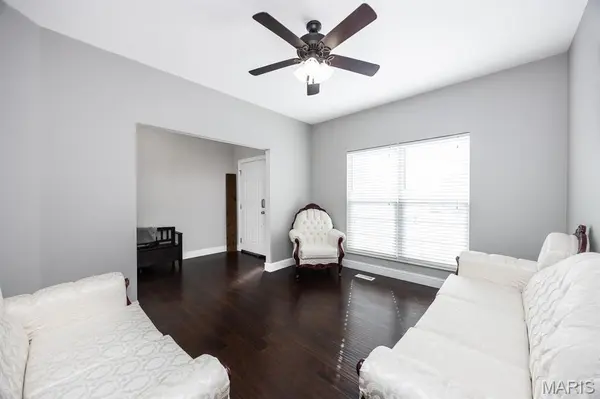
BEAUTIFUL 2-STORY HOME WITH A 3-CAR GARAGE SITTING ON A CUL-DE-SAC LOT IN ILLINI TRAILS! This home offers plenty of space and several updates throughout. Fresh paint and updated lighting give the home a bright, modern feel and there is no carpet on the main level. You will love the NEW durable LVP throughout. The kitchen offers staggered cabinets, stainless appliances and a walk-in pantry! Enjoy cozy evenings by the fireplace or step outside to the extended patio, perfect for entertaining. Upstairs you will find 4 spacious bedrooms plus a loft area with vaulted ceiling, perfect to be used as a secondary living space, playroom or office. The primary suite includes tray ceilings, dual sinks, a garden tub, separate shower and a large walk-in closet. The unfinished basement includes two egress windows and is roughed in for a future bathroom. There is plenty of space for storage or to add additional square footage in the future. Other features include irrigation system, sump pump, and a newer water heater. Convenient location, close to schools, bike trail and Scott AFB. Must see!
Location
State IL
County St. Clair
Rooms
Basement Full
Interior
Heating Forced Air
Cooling Central Air
Fireplaces Number 1
Fireplaces Type Gas
Fireplace Y
Appliance Stainless Steel Appliance(s), Dishwasher, Disposal, Microwave, Free-Standing Electric Oven, Refrigerator
Laundry Inside, Main Level
Exterior
Parking Features true
Garage Spaces 3.0
Utilities Available Cable Connected, Electricity Connected, Natural Gas Connected
Amenities Available Association Management
View Y/N No
Roof Type Architectural Shingle
Private Pool false
Building
Lot Description Back Yard
Story 2
Sewer Public Sewer
Water Public
Level or Stories Two
Structure Type Brick,Vinyl Siding
Schools
Elementary Schools Ofallon Dist 90
Middle Schools Ofallon Dist 90
High Schools Ofallon
School District O Fallon Dist 90
Others
HOA Fee Include Management
Acceptable Financing Cash, Conventional, FHA, VA Loan
Listing Terms Cash, Conventional, FHA, VA Loan
Special Listing Condition Standard
Read Less Info
Want to know what your home might be worth? Contact us for a FREE valuation!

Our team is ready to help you sell your home for the highest possible price ASAP
Bought with Christie Gassen
Nearby Locations
GET MORE INFORMATION

Sales Managing Broker Lic# 471.021941