


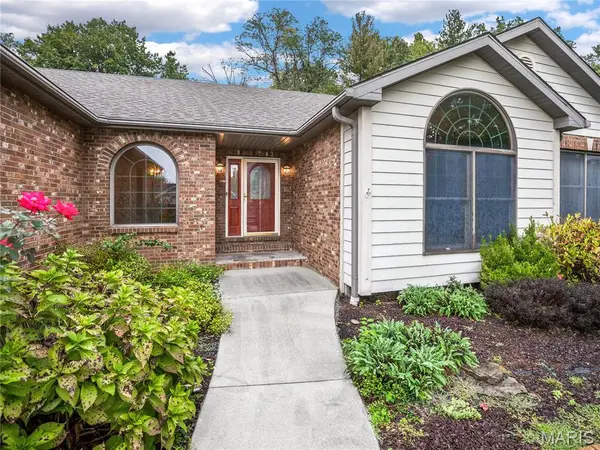

4 Beds
4 Baths
4,144 SqFt
4 Beds
4 Baths
4,144 SqFt
Key Details
Property Type Single Family Home
Sub Type Single Family Residence
Listing Status Coming Soon
Purchase Type For Sale
Square Footage 4,144 sqft
Price per Sqft $95
Subdivision Cherry Hills 1St Add
MLS Listing ID 26065382
Style Ranch
Bedrooms 4
Full Baths 3
Half Baths 1
Year Built 1998
Annual Tax Amount $6,121
Lot Size 0.330 Acres
Acres 0.33
Lot Dimensions 90 x 161.27 x 100 x 161.84
Property Sub-Type Single Family Residence
Property Description
Step inside to the welcoming entry foyer featuring hardwood floors and unique staircase leading to the lower level. The spacious living room boasts a vaulted ceiling and cozy gas fireplace. The kitchen is well appointed with granite countertops, breakfast bar, stainless appliances and ample counterspace. The adjoining breakfast room features a convenient built in desk with cabinets above and door to 14 x 14 deck with bench seating that overlooks the fenced backyard! Main level also includes a formal dining room with bay window, generously sized laundry room, 1/2 bath and larger walk in pantry. You will love all the hardwood flooring! Primary bedroom with ensuite bath and walk in closet. Two additional main floor bedrooms and full hall bath. In the professionally finished lower level you'll enjoy a large family room, game area, and custom wet bar with granite tops, sink and mini frig, a 4th bedroom and full bathroom. Six panel wood doors on both levels. Ample amount of unfinished space was left for storage. Two car garage is oversized. PASSED COLLINSVILLE OCCUPANCY AND READY FOR NEW OWNER TO MOVE RIGHT IN!
Location
State IL
County St. Clair
Rooms
Basement Egress Window, Partially Finished
Main Level Bedrooms 3
Interior
Interior Features Breakfast Bar, Breakfast Room, Ceiling Fan(s), Central Vacuum, Custom Cabinetry, Entrance Foyer, Granite Counters, Separate Dining, Storage, Vaulted Ceiling(s), Walk-In Closet(s), Walk-In Pantry
Heating Forced Air, Gas
Cooling Central Air
Flooring Carpet, Hardwood
Fireplaces Number 1
Fireplaces Type Gas, Living Room
Fireplace Y
Appliance Stainless Steel Appliance(s), Dishwasher, Dryer, Microwave, Free-Standing Gas Range, Refrigerator, Washer
Exterior
Parking Features true
Garage Spaces 2.0
Fence Back Yard, Fenced
Utilities Available Cable Available, Electricity Connected, Natural Gas Connected, Sewer Connected, Water Connected
View Y/N No
Roof Type Architectural Shingle
Building
Lot Description Adjoins Wooded Area, Landscaped
Story 1
Sewer Public Sewer
Water Public
Level or Stories One
Structure Type Brick,Stone
Schools
Elementary Schools Collinsville Dist 10
Middle Schools Collinsville Dist 10
High Schools Collinsville
School District Collinsville Dist 10
Others
Acceptable Financing Cash, Conventional, FHA, VA Loan
Listing Terms Cash, Conventional, FHA, VA Loan
Special Listing Condition Standard
Nearby Locations
GET MORE INFORMATION
Sales Managing Broker Lic# 471.021941