





3 Beds
3 Baths
1,754 SqFt
3 Beds
3 Baths
1,754 SqFt
Open House
Sun Oct 18, 11:00am - 1:00pm
Key Details
Property Type Single Family Home
Sub Type Single Family Residence
Listing Status Active
Purchase Type For Sale
Square Footage 1,754 sqft
Price per Sqft $171
Subdivision Village/Wingate Ph 1A
MLS Listing ID 26060907
Style Traditional
Bedrooms 3
Full Baths 2
Half Baths 1
HOA Fees $262/ann
Year Built 2014
Annual Tax Amount $7,850
Lot Size 8,712 Sqft
Acres 0.2
Property Sub-Type Single Family Residence
Property Description
The kitchen is designed for everyday living with granite countertops, generous cabinetry, stainless appliances, and a large breakfast bar that keeps everyone connected whether you're cooking, entertaining, or just grabbing coffee on the way out the door.
Upstairs, the second-floor laundry adds convenience, while the spacious primary suite features two walk-in closets and a private bath with dual sinks and a walk-in shower. The kitchen appliances are also less than five years old.
Downstairs, the full basement with an egress window and plumbing rough-in offers plenty of future potential for additional living space, a home gym, office, or recreation room. Outside, the fenced backyard gives you room to relax, play, or entertain, while the attached 2-car garage adds everyday convenience.
The corner-lot setting adds a little extra breathing room, and the location keeps you close to shopping, schools, and convenient access to Scott Air Force Base.
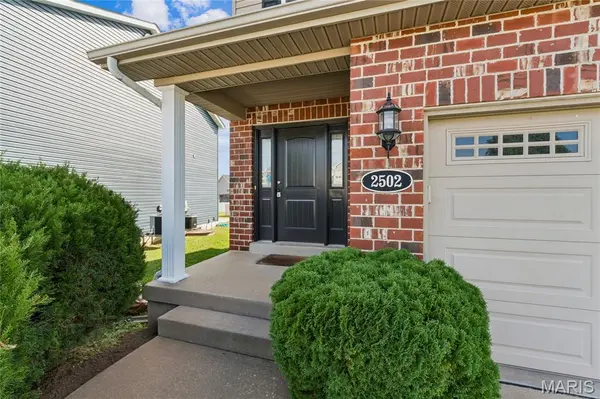
With its open layout, fenced yard, basement potential, and easy location, 2502 London Lane offers the space and flexibility to make everyday living feel a little easier.
Location
State IL
County St. Clair
Rooms
Basement Egress Window, Full, Sump Pump
Interior
Heating Forced Air, Gas, Natural Gas
Cooling Central Air
Fireplaces Number 1
Fireplaces Type Gas, Living Room
Fireplace Y
Appliance Stainless Steel Appliance(s), Electric Cooktop, Dishwasher, Microwave, Electric Oven, Refrigerator
Laundry 2nd Floor
Exterior
Parking Features true
Garage Spaces 2.0
Fence Back Yard, Vinyl
Amenities Available Association Management
View Y/N No
Roof Type Asphalt,Shingle
Private Pool false
Building
Lot Description Corner Lot
Story 2
Sewer Public Sewer
Water Public
Level or Stories Two
Structure Type Vinyl Siding
Schools
Elementary Schools Mascoutah Dist 19
Middle Schools Mascoutah Dist 19
High Schools Mascoutah
School District Mascoutah Dist 19
Others
HOA Fee Include Common Area Maintenance
Acceptable Financing Cash, Contract, Conventional, FHA, VA Loan
Listing Terms Cash, Contract, Conventional, FHA, VA Loan
Special Listing Condition Standard
Virtual Tour https://hommati.tours/tour/2731709?play=no&mls=yes
Nearby Locations
GET MORE INFORMATION
Sales Managing Broker Lic# 471.021941