




4 Beds
3 Baths
2,632 SqFt
4 Beds
3 Baths
2,632 SqFt
Key Details
Property Type Single Family Home
Sub Type Single Family Residence
Listing Status Active
Purchase Type For Sale
Square Footage 2,632 sqft
Price per Sqft $146
Subdivision Fairwood East 14Th Add
MLS Listing ID 26049726
Style French Provincial
Bedrooms 4
Full Baths 2
Half Baths 1
Year Built 1977
Lot Size 0.280 Acres
Acres 0.28
Lot Dimensions 100 x 120
Property Sub-Type Single Family Residence
Property Description
Imagine coming home to a place where there's room for everything life brings—busy mornings, quiet evenings, holiday gatherings, and weekends spent enjoying your own backyard. Welcome to 810 Meadowlark Drive, where 2,632 square feet of thoughtfully updated living space offers the flexibility to make every day your own.
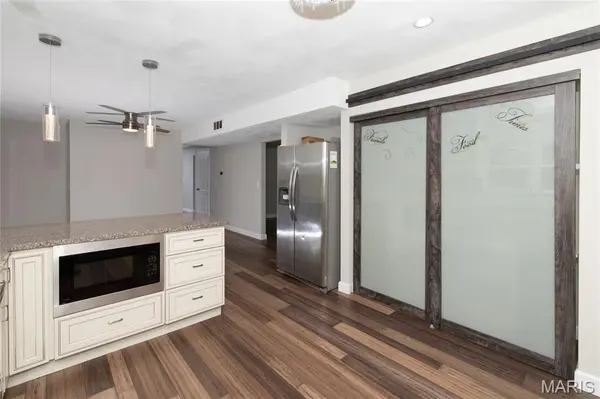
Picture mornings gathered around the kitchen, with plenty of room to prepare breakfast, pack lunches, or enjoy that first cup of coffee. The beautifully updated kitchen offers generous workspace and a large pantry, while the nearby main-floor laundry makes keeping up with everyday routines a little easier.
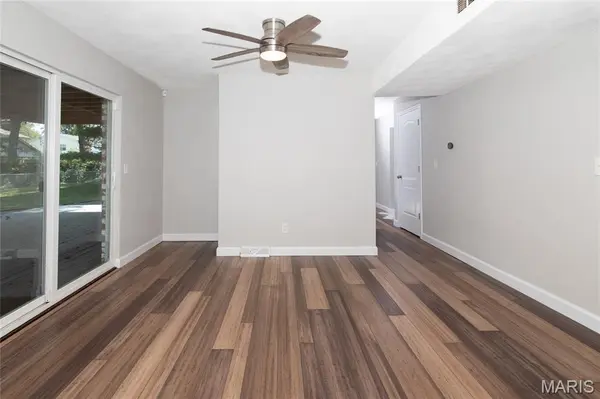
As the day unfolds, there's room for everyone to find their favorite spot. The separate living room could become a comfortable home office, reading retreat, or creative space. The dining room is ready for everything from weeknight dinners to holiday celebrations, while the inviting family room offers a natural gathering place. Large glass doors fill the room with sunlight and open to the backyard, making it easy to carry the conversation outside.
Imagine summer evenings on the covered patio, weekend cookouts, or simply relaxing while pets play in the fenced backyard. With a spacious quarter-acre-plus lot, there's room to enjoy the outdoors without leaving home.
When it's time to unwind, head upstairs to four generously sized bedrooms with fresh paint and new carpeting. The primary suite offers something especially inviting—a private fireplace and space to settle in with a good book or relax after a long day.
And while the charm of this home is in how comfortably it lives, the practical updates are equally appealing. A new roof, updated front windows, siding, and gutters, along with fresh interior finishes, mean many of the big projects have already been addressed. An attached two-car garage and backyard storage shed add everyday convenience.
Located in O'Fallon's Fairwood East neighborhood, with Estelle Kampmeyer Elementary School at the end of the block, nearby parks, convenient access to Scott Air Force Base, and an easy connection to St. Louis, this home offers a wonderful balance of space, comfort, and location.
810 Meadowlark isn't just about having more room. It's about having room to live the way you want.
Location
State IL
County St. Clair
Rooms
Basement Crawl Space
Interior
Heating Forced Air
Cooling Central Air
Flooring Carpet, Ceramic Tile, Laminate
Fireplaces Number 1
Fireplaces Type Gas
Fireplace Y
Laundry Main Level
Exterior
Parking Features true
Garage Spaces 2.0
Fence Chain Link
Utilities Available Electricity Connected, Natural Gas Connected, Sewer Connected, Water Connected
View Y/N No
Roof Type Architectural Shingle
Private Pool false
Building
Lot Description Back Yard
Story 1.5
Sewer Public Sewer
Water Public
Level or Stories One and One Half
Structure Type Brick Veneer
Schools
Elementary Schools Ofallon Dist 90
Middle Schools Ofallon Dist 90
High Schools Ofallon
School District O Fallon Dist 90
Others
Acceptable Financing Cash, Conventional, FHA, VA Loan
Listing Terms Cash, Conventional, FHA, VA Loan
Special Listing Condition Standard
Virtual Tour https://videos.backatyou.com/810-meadowlark-drive-smc1270605208_332905_unbranded_listing_video
Nearby Locations
GET MORE INFORMATION
Sales Managing Broker Lic# 471.021941