




3 Beds
3 Baths
1,630 SqFt
3 Beds
3 Baths
1,630 SqFt
Key Details
Property Type Single Family Home
Sub Type Single Family Residence
Listing Status Active
Purchase Type For Sale
Square Footage 1,630 sqft
Price per Sqft $229
Subdivision Glenn Brooke
MLS Listing ID 26039683
Style Split Level
Bedrooms 3
Full Baths 3
HOA Fees $100/ann
Year Built 1996
Annual Tax Amount $4,798
Lot Size 5,227 Sqft
Acres 0.12
Property Sub-Type Single Family Residence
Property Description
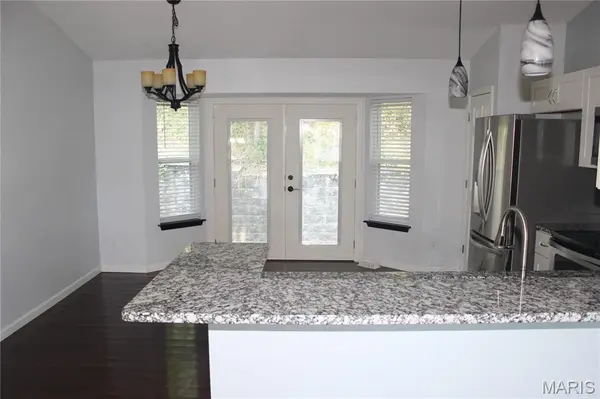
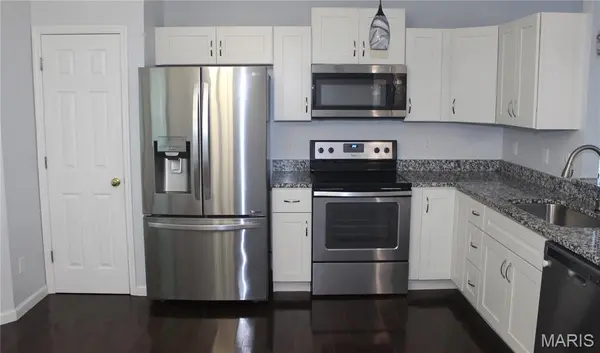
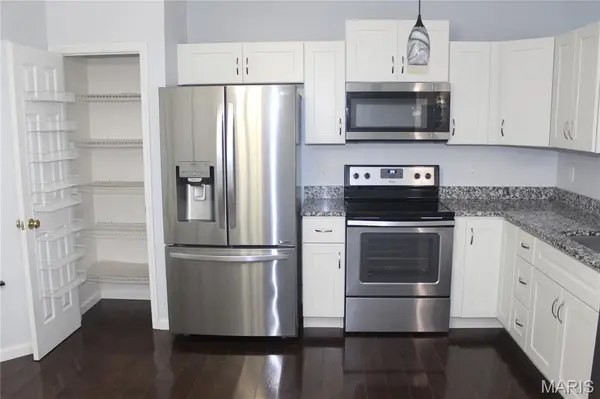
Step inside and you'll immediately notice the soaring 12-foot vaulted ceilings on both levels, abundant natural light, hardwood flooring, inviting wood-burning fireplace, new front windows, and a new French patio backdoor with a retractable screen door. The updated kitchen features modern cabinetry, granite countertops, appliances, and plenty of space for gathering with family and friends.
The layout includes multiple living areas, generously sized bedrooms, and a finished lower-level recreation room, providing flexibility for today's lifestyle, whether you need a home office, workout room, playroom, or entertainment space.
Conveniently located near shopping, dining, parks, and quick access to Hwy 141 and 44, getting to St. Louis and St. Charles is only 25min away, while Manchester and Fenton are only 10min down the road.
With extensive updates already completed, this is truly a move-in-ready opportunity where the next owner can simply unpack and enjoy as a starter home or long-term investment.
Home has passed Valley Park Safety and Occupancy Inspections. Owner to provide $500 credit towards new Home Owner Warranty."
Location
State MO
County St. Louis
Area 169 - Parkway South
Rooms
Basement Finished
Main Level Bedrooms 3
Interior
Heating Forced Air, Natural Gas
Cooling Ceiling Fan(s), Central Air
Fireplaces Number 1
Fireplaces Type Wood Burning
Fireplace Y
Exterior
Parking Features true
Garage Spaces 2.0
Utilities Available Cable Connected, Electricity Connected, Natural Gas Connected, Sewer Connected, Water Connected
Amenities Available Association Management
View Y/N No
Building
Lot Description Adjoins Wooded Area
Sewer Public Sewer
Water Public
Level or Stories Multi/Split
Structure Type Brick,Vinyl Siding
Schools
Elementary Schools Hanna Woods Elem.
Middle Schools South Middle
High Schools Parkway South High
School District Parkway C-2
Others
HOA Fee Include Maintenance Grounds
Acceptable Financing Cash, Conventional, FHA, VA Loan
Listing Terms Cash, Conventional, FHA, VA Loan
Special Listing Condition Standard
Virtual Tour https://drive.google.com/file/d/1M3fs-h532jgnBH-FBifkPKKb61xtaZek/view?usp=vids_web
Nearby Locations
GET MORE INFORMATION
Sales Managing Broker Lic# 471.021941