



3 Beds
3 Baths
1,215 SqFt
3 Beds
3 Baths
1,215 SqFt
Key Details
Property Type Single Family Home
Sub Type Single Family Residence
Listing Status Active Under Contract
Purchase Type For Sale
Square Footage 1,215 sqft
Price per Sqft $312
Subdivision Not In A Subdivision
MLS Listing ID 26025384
Style Other
Bedrooms 3
Full Baths 3
Year Built 1984
Annual Tax Amount $2,557
Lot Size 34.300 Acres
Acres 34.3
Lot Dimensions 34.3 ac
Property Sub-Type Single Family Residence
Property Description
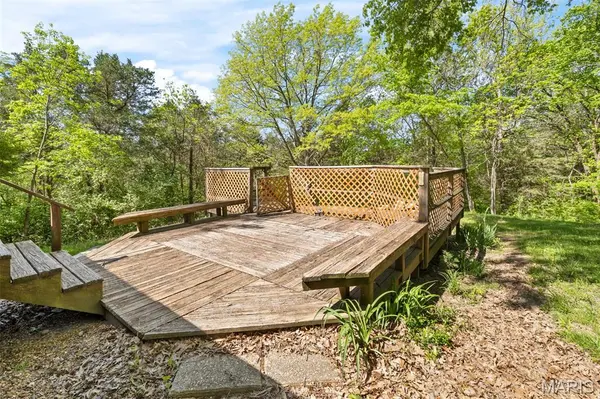
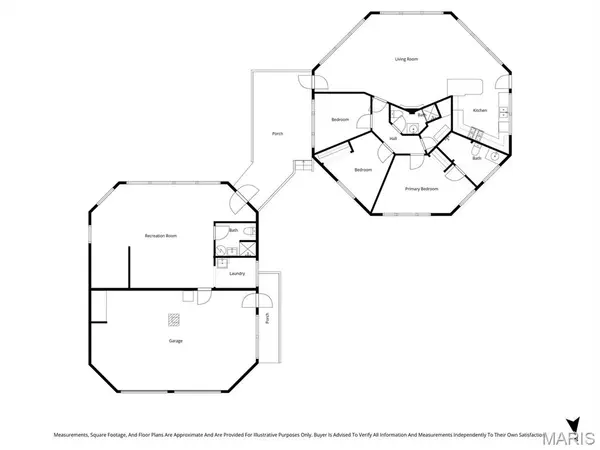
The distinctive cedar-sided octagon home features 3 bedrooms, 2 full bathrooms, soaring ceilings, beautiful tongue-and-groove wood floors, and an open-concept layout designed to showcase the wooded views from nearly every angle.
A covered wood deck connects the home to the heated detached garage, which offers approximately 650 additional square feet of versatile finished space. This area includes a recreation room, full bathroom, laundry area, and wood stove. The seller is unsure of the wood stove's functionality. The home also includes a 450 +/- square-foot basement with exterior access only, providing additional storage.
Additional features include geothermal heating and cooling installed in 2012, a newer roof, living room and kitchen windows installed in 2019, and a garage water heater installed in 2024. The property is serviced by MJM Electric, EJ Water, and a private septic system.
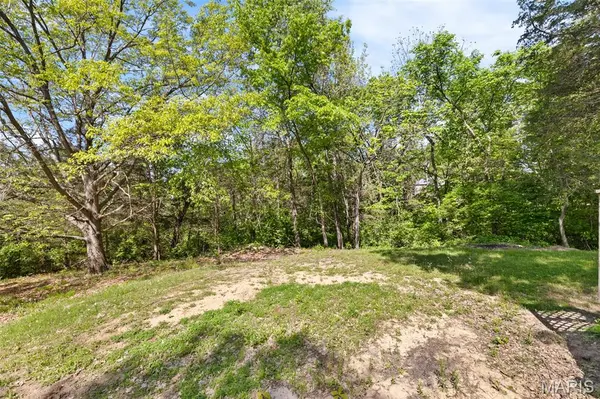
Outside, you will find a 28 x 46 outbuilding and an additional lean-to building, providing plenty of room for equipment, hobbies, and recreational storage. Approximately 9.7 acres are enrolled in CRP, generating $3,543.62 annually, with contracts extending through September 2028 and September 2033. PROPERTY BEING SOLD AS-IS.
Location
State IL
County Montgomery
Rooms
Basement Partial
Main Level Bedrooms 3
Interior
Interior Features Beamed Ceilings, Breakfast Bar, Ceiling Fan(s), Dining/Living Room Combo, Natural Woodwork
Heating Geothermal
Cooling Geothermal
Flooring Carpet, Hardwood, Laminate
Fireplace Y
Appliance Dishwasher, Microwave, Oven, Propane Water Heater, Washer/Dryer, Water Heater
Laundry Main Level
Exterior
Parking Features true
Garage Spaces 2.0
Utilities Available Electricity Connected, Propane Owned, Water Connected
View Y/N Yes
View Rural, Trees/Woods
Roof Type Architectural Shingle
Private Pool false
Building
Lot Description Adjoins Wooded Area, Back Yard, Pasture, Secluded, Some Trees, Suitable for Horses
Story 1
Sewer Septic Tank
Water Public
Level or Stories One
Structure Type Cedar
Schools
Elementary Schools Hillsboro Dist 3
Middle Schools Hillsboro Dist 3
High Schools Hillsboro Community High Schoo
School District Hillsboro Dist 3
Others
Ownership Private
Acceptable Financing Cash, Conventional
Listing Terms Cash, Conventional
Special Listing Condition Listing As Is
Virtual Tour https://vimeo.com/1187481817?share=copy&fl=sv&fe=ci
Nearby Locations
GET MORE INFORMATION
Sales Managing Broker Lic# 471.021941